
“Multi-level decks can transform an ordinary outdoor area into a beautiful, functional space with room for dining, relaxing, and entertaining. With thoughtful planning, they can work naturally with your property’s landscape while adding depth and character to your home. Choosing the right layout, materials, safety features, and maintenance plan helps create a deck that feels welcoming, practical, and built to last.”
A multi-level deck is an outdoor structure with two or more connected platforms at different heights. It works well with a property’s natural elevation and creates separate, functional living areas. This design is ideal for sloped lots or larger yards. It can also maximize outdoor space, improve movement, and make the area more enjoyable.
Unlike a single-level platform, a multi-level deck has separate sections connected by stairs or gradual transitions. This layout adds visual appeal and creates clear zones for different activities. It is a practical choice for homeowners planning a new deck or upgrading an existing outdoor space.
What Is a Multi-Level Deck?
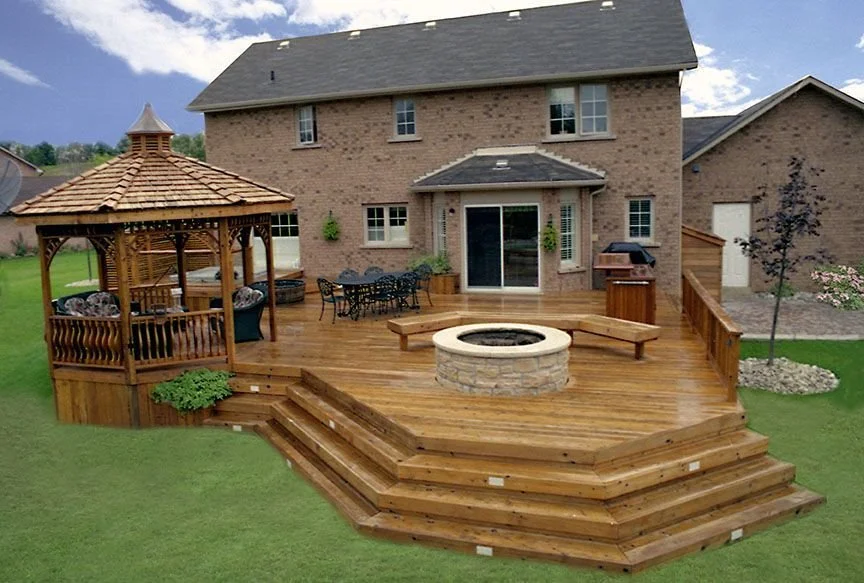
A multi-level deck features two or more platforms at different elevations, connected by stairs, ramps, or gradual transitions. This design works well for uneven terrain, walkout basements, and yards with different activity zones. It creates a practical and inviting outdoor space while making better use of the property’s natural layout.
Multi-level deck designs are also used on flat lots when homeowners want to separate dining, seating, and relaxation areas while keeping the overall structure visually and structurally cohesive.
Benefits of a Multi-Level Deck Design
Efficient Use of Outdoor Space
A multi-level deck works with the natural landscape rather than against it. This design adapts to elevation changes without extensive grading or excavation. It creates more usable outdoor living space while keeping the surrounding landscape intact. This approach can make your yard feel more natural, spacious, and inviting.
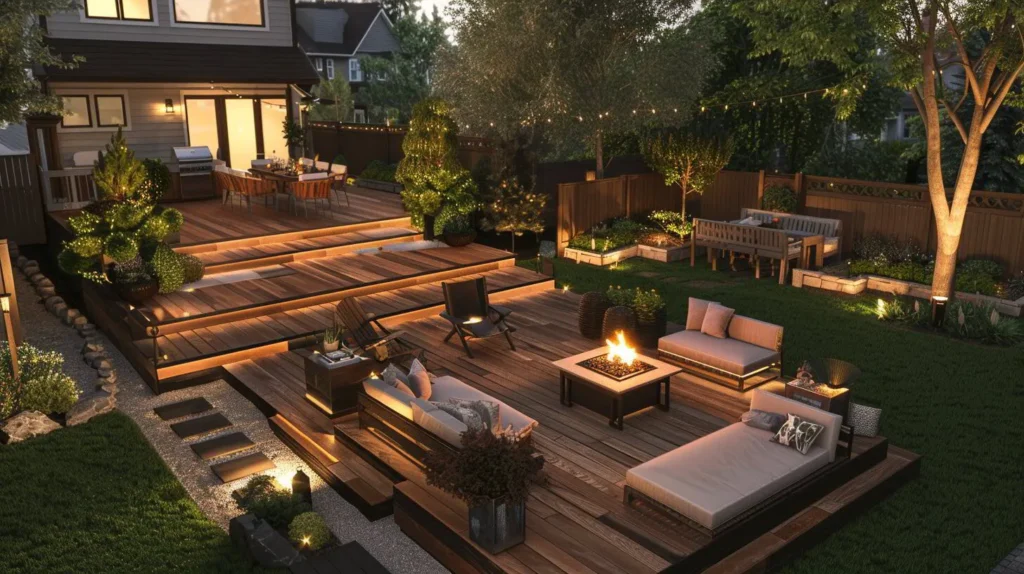
Defined Functional Zones
Each deck level can serve a distinct purpose, including:
• Upper levels: Space for outdoor dining, grilling, or entertaining guests.
• Mid-levels: A dedicated area for lounge seating and gathering.
• Lower levels: Access to garden areas or a quiet retreat away from the main living space.
This kind of zoning improves traffic flow between areas and makes the overall outdoor space more functional for everyday use and entertaining.
Improved Visual Appeal
Layered deck construction adds depth and architectural interest that a single flat platform cannot achieve. A well-designed multi-level deck creates natural focal points that enhance curb appeal and complement the style of the home.
Strong Indoor-Outdoor Connection
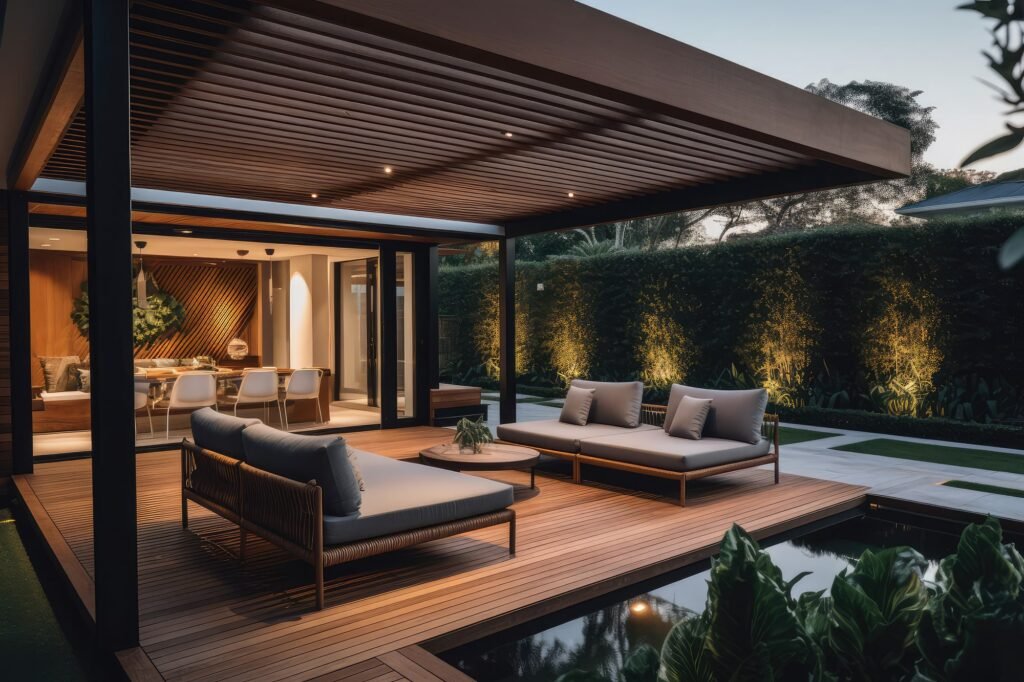
Multi-level decks can align with interior floor heights, patio surfaces, or basement exits. This layout creates a smoother transition between indoor and outdoor areas. It helps the deck feel like a natural extension of your home while making everyday outdoor living more comfortable and enjoyable.
Important Multi-Level Deck Planning Considerations
Structural Requirements
A multi-level deck includes several elevations, so proper load distribution is critical. Each level needs its own footings and framing while staying securely connected to the overall structure. A qualified professional should review the design and engineering plans early to help ensure a safe, strong, and lasting deck.
Safety and Building Code Compliance
Stair height, railing placement, and guard requirements must follow local building codes, which can vary by jurisdiction. Reviewing general planning resources and common layout examples can help homeowners understand typical configurations and safety principles before finalizing a design.
Material Selection
Common decking materials include pressure-treated lumber, composite decking, and hardwoods. Composite decking is frequently chosen for multi-level projects because of its consistent appearance, durability, and reduced maintenance needs across multiple elevations and stair transitions.
Drainage and Moisture Management
Proper spacing, ventilation, and drainage are especially important on a multi-level deck, since moisture can collect between levels if airflow is restricted. Addressing this during planning helps prevent premature wear and extends the lifespan of the structure.
Common Multi-Level Deck Layout Styles
• Terraced deck designs: Layouts that follow a natural slope with gradual elevation changes between platforms.
• Split-level deck layouts: Two connected platforms joined by a short stair transition.
• Wraparound multi-level decks: Connected platforms that provide multiple access points around the home.
Each layout can be adapted to suit architectural style, landscape conditions, and how the space will be used day-to-day.
Ongoing Maintenance Considerations
Routine inspections are essential for any multi-level deck, with particular attention to stairs, fasteners, ledger connections, and support posts. Regular cleaning, prompt repairs, and periodic sealing or refinishing (for wood surfaces) help maintain safety, appearance, and long-term structural performance.
Final Thoughts
A thoughtfully planned multi-level deck offers flexibility, improved use of outdoor space, and enhanced living potential that a single flat platform often cannot match. Understanding layout options, structural requirements, safety codes, and material choices allows homeowners to plan with confidence and build lasting outdoor value.
Frequently Asked Questions
Q1. Is a multi-level deck more expensive to build than a single-level deck?
A: Multi-level decks generally involve more framing, footings, and stair work than a single flat platform, which typically increases the scope of construction compared with a simpler single-level design.
Q2. What is the best material for a multi-level deck?
A: Composite decking is a common choice for multi-level projects due to its consistent appearance and lower maintenance needs, though pressure-treated lumber and hardwoods remain popular options depending on budget and style preference.
Q3. How many levels can a deck have?
A: Most residential multi-level decks use two to three connected platforms, though the right number depends on the property’s elevation changes, available space, and how the homeowner plans to use each area.
Q4. Do multi-level decks require special permits?
A: Multi-level decks are subject to the same local building code and permitting requirements as other deck projects, though additional review may apply given the added stairs, railings, and structural connections between levels.
Q5. Are multi-level decks suitable for flat yards?
A: Yes. While multi-level decks are especially useful on sloped properties, they are also used on flat lots to create separate zones for dining, seating, and relaxation within a single cohesive structure.
Q6. How often should a multi-level deck be inspected?
A: An annual inspection is generally recommended, with particular attention to stairs, fasteners, and support posts, since these components experience the most wear and are critical to the structure’s overall safety.